You are viewing all NH listings NH Homes with 4 or more Bedrooms between $0 and $30000000 dollars.
Under Contract

$649,900 $266 per sq.ft. Manchester NH Home »
4 Beds | 2 Baths | Total Sq. Ft. 2442 | Acres: 0.47Listed on Wednesday Jul 29, 2026
Description: Here's your chance to own one of the grand Queen Anne homes of Manchester's north side, featuring an uncommonly spacious half-acre lot and as many facets as a diamond. The first facet: the timeless details, like beautiful wood floors, crown moulding and coffered ceilings, wonderful slate roof, gingerbread exterior details, and the largest pocket door I've ever seen! Second, the two covered porches--one out front for greeting neighbors, one at the side for quiet morning coffee--and the expansive patio, all of which provide comfortable outdoor living space. Third, the updates throughout. Those include the gorgeous kitchen, with full-height cabinets, granite counters and coffee station, walk-in pantry, large island, and high-end Viking and Bosch appliances. The eat-in section was expanded with a gas fireplace, double-doors to that amazing patio to connect the indoors to the outdoors, and a casual office area for homework or tracking your 401k. Both bathrooms have been beautifully updated as well, with a laundry area on the first floor just off the kitchen. There are also five mini-split heads for year-round comfort. And the exterior of the home was just painted. I haven't even mentioned the expansive dining room and the living room accented by a wood fireplace (not used recently), or the beautiful design in the wood floors of the 4 bedrooms upstairs. The yard is yet another sparkling facet, with trees for climbing or stringing up hammocks, open sunny area for a veggie garden or lawn games, and attractive landscaping out front to frame the home's beauty. And finally, the storage space--you get a huge walk-up attic with shelving, a dry basement, and copious storage above the newer 2-car garage, so bring all your toys and holiday decorations! This home truly IS a diamond, located about halfway between Derryfield Park and Livingstone Park, so come fall in love for yourself! OPEN HOUSE: Sat. 8/8, 11:30 am - 1:00 pm. See Listing Details & 59 images.
Under Contract New Listing!

$649,900 $238 per sq.ft. Manchester NH Home »
4 Beds | 3 Baths | Total Sq. Ft. 2945 | Acres: 0.27Listed on Monday Sep 7, 2026
Description: Step into the timeless elegance of this beautifully maintained Victorian, where historic character and everyday comfort come together. Lovingly cared for over the years, this distinctive home retains many of the architectural details that give it its enduring charm and sense of history. Original period features are showcased throughout, including an architectural fireplace, high ceilings with crown molding, ornate ceiling medallions and chandeliers, rich oak wainscoting in the rear living room, and hardwood floors. The versatile floor plan offers an additional room that can easily serve as a home office, den, study, or flex space. A spacious attic provides abundant storage and offers exciting potential for future expansion. The large, clean, heated basement adds even more functional space and includes laundry facilities. Comfort and convenience are enhanced by a 4-zone forced hot water heating system, updated bathroom flooring, and a new roof installed in August 2026. Outside, thoughtfully maintained landscaping and irrigation create an inviting setting and complement the home's classic curb appeal. Ideally situated in Manchester's desirable North End, this home offers easy access to major roads while remaining close to the outdoors, with both Livingston Park and Stark Park within walking distance. Enjoy the best of both worlds: a home rich in history and character, paired with a convenient location for today's lifestyle. Don't miss out on this rare opportunity to own a piece of Manchester history, beautifully cared for, thoughtfully maintained, and ready to welcome its next chapter. Agent is related to Seller. OPEN HOUSE CANCELLED See Listing Details & 51 images. Includes a Virtual Tour

$665,000 $245 per sq.ft. Manchester NH Home »
Price Change! Reduced by $25,000 down 4% on August 13th 2026
5 Beds | 2 Baths | Total Sq. Ft. 2712 | Acres: 0.29
Listed on Thursday Jun 25, 2026
Description: Highly desirable North End Manchester location! This charming 4-5 bedroom, 2 full bath Cape offers the perfect blend of space, flexibility, and convenience. The versatile floor plan includes a first-floor bedroom option, ideal for guests, a home office, or single-level living needs. Enjoy gatherings in the spacious dining room and prepare meals with ease in the updated kitchen featuring modern finishes and ample storage. Upstairs and throughout the home, you'll find generous living space with room for everyone. Outside, the property truly shines with a large detached 2-car garage topped by a finished bonus room perfect for a home office, gym, hobby space, or potential studio. An additional 2 car carport provides plenty of covered parking and storage options.Located in Manchester's sought-after North End, this home offers easy access to schools, parks, shopping, dining, and commuter routes. Don't miss this opportunity to own a versatile and well-maintained home in one of the city's most coveted neighborhoods! See Listing Details & 54 images.
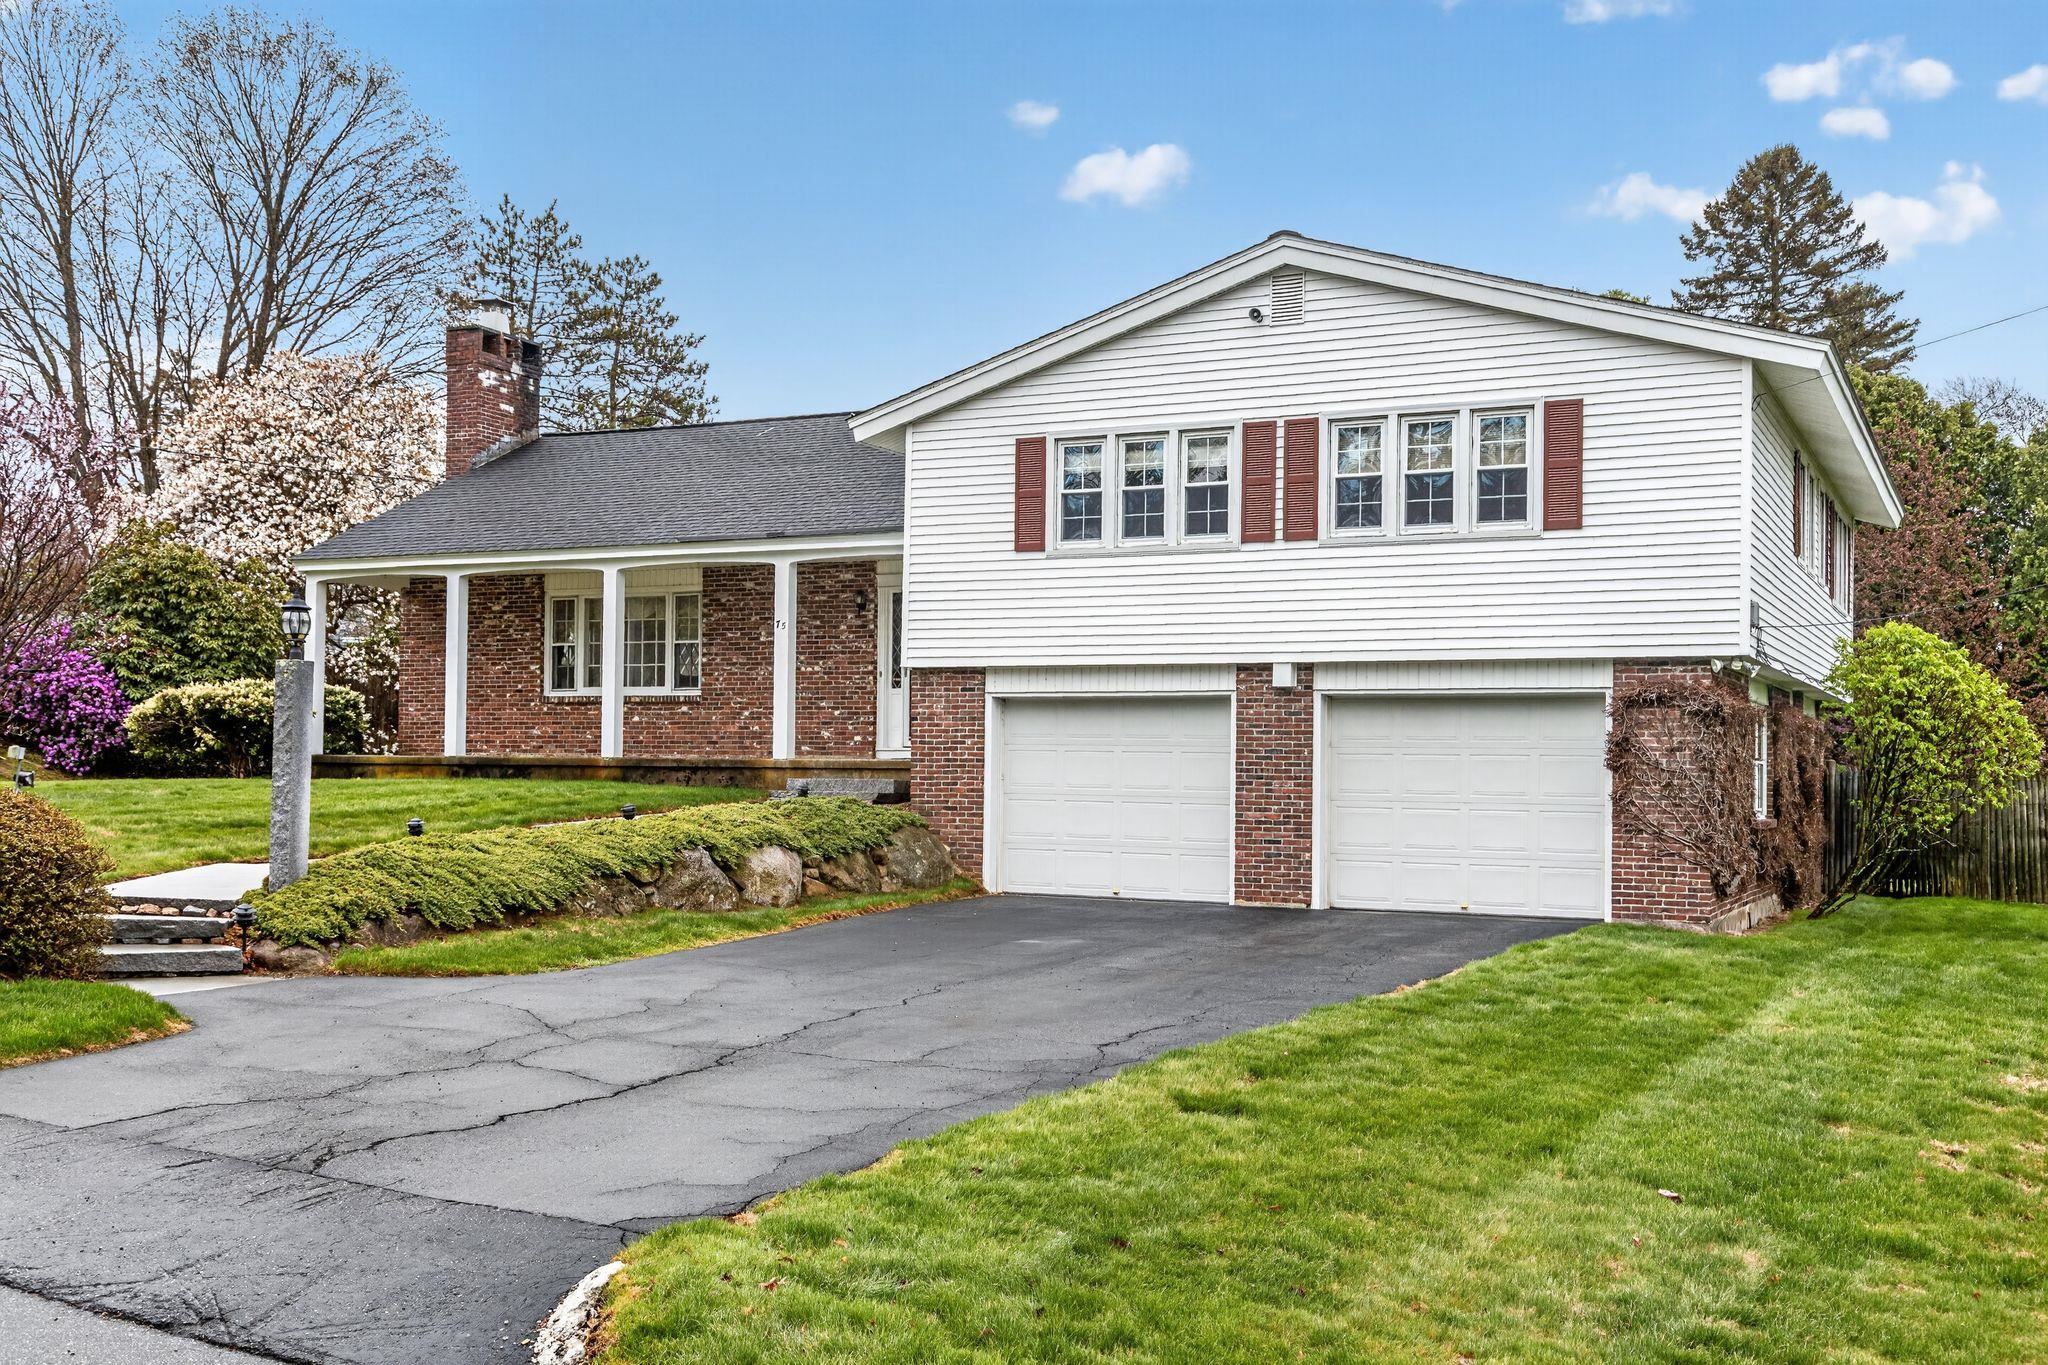
$669,000 $354 per sq.ft. Manchester NH Home »
Price Change! Reduced by $20,000 down 3% on August 3rd 2026
4 Beds | 3 Baths | Total Sq. Ft. 3100 | Acres: 0.29
Listed on Thursday Apr 30, 2026
Description: Exceptional Tri=Level Living in Manchester's North End. Located in one of the city's most desirable and quiet North End neighborhoods, this property offers a peaceful retreat ideal for leisurely evening walks while being minutes from the heart of the he City. The elegance begins at the curb. A Granite lamppost and automated pathway lighting illuminate the front walk and beautifully maintained mature landscaping The entire 125 x 100 lot is kept lush and vibrant by a multi-zone in ground sprinkler system. Modern Gourmet Kitchen features high end Jenn-Aire appliances and quartz countertops. French doors open to a newly constructed 12 x14 Trex deck The Living Room features a wall mounted HDTV and Denon sound surround system. 4 2nd floor bedrooms with the Primary having it's own private bathroom. Lower level Family Room opens to a large, private slate patio in the landscaped real yard. See Listing Details & 31 images.
New Listing!
![Manchester NH Home for sale $675,000 $265 per sq.ft.]()
$675,000 $265 per sq.ft. Manchester NH Home »
4 Beds | 3 Baths | Total Sq. Ft. 3012 | Acres: 0.26Listed on Thursday Sep 10, 2026
Description: Stunningly renovated antique home offering modern comfort with timeless character. Completely rebuilt from the studs, this property blends historic charm with a full top-to-bottom transformation, creating a truly turnkey home in the heart of the city. Nestled on an oversized city lot, it features a garage, expansive outdoor entertaining areas, large decks, gardens, and plenty of space to enjoy both privacy and convenience. Inside, every detail has been thoughtfully updated. The home features new siding, windows, framing, insulation, drywall, flooring, interior and exterior doors, finish trim, and fresh paint throughout. The kitchen is a showpiece with new cabinets, quartz countertops, and a full suite of new appliances including range, microwave, refrigerator, dishwasher, and wine refrigerator. Mechanical systems have been fully modernized with all new plumbing, all new electrical, new gas piping, new HVAC ductwork, two new natural gas furnaces, and a new water heater. Additional upgrades include new lighting, new vanities, new toilets, new carpet, and a new walk-in closet. All work has been fully permitted. Located just moments from restaurants, shops, and everyday amenities, this home offers the perfect blend of city convenience and beautifully finished living spaces, inside and out. A rare opportunity to own a completely renovated antique home on a generous lot with exceptional outdoor features. Agent interest. See Listing Details & 60 images.
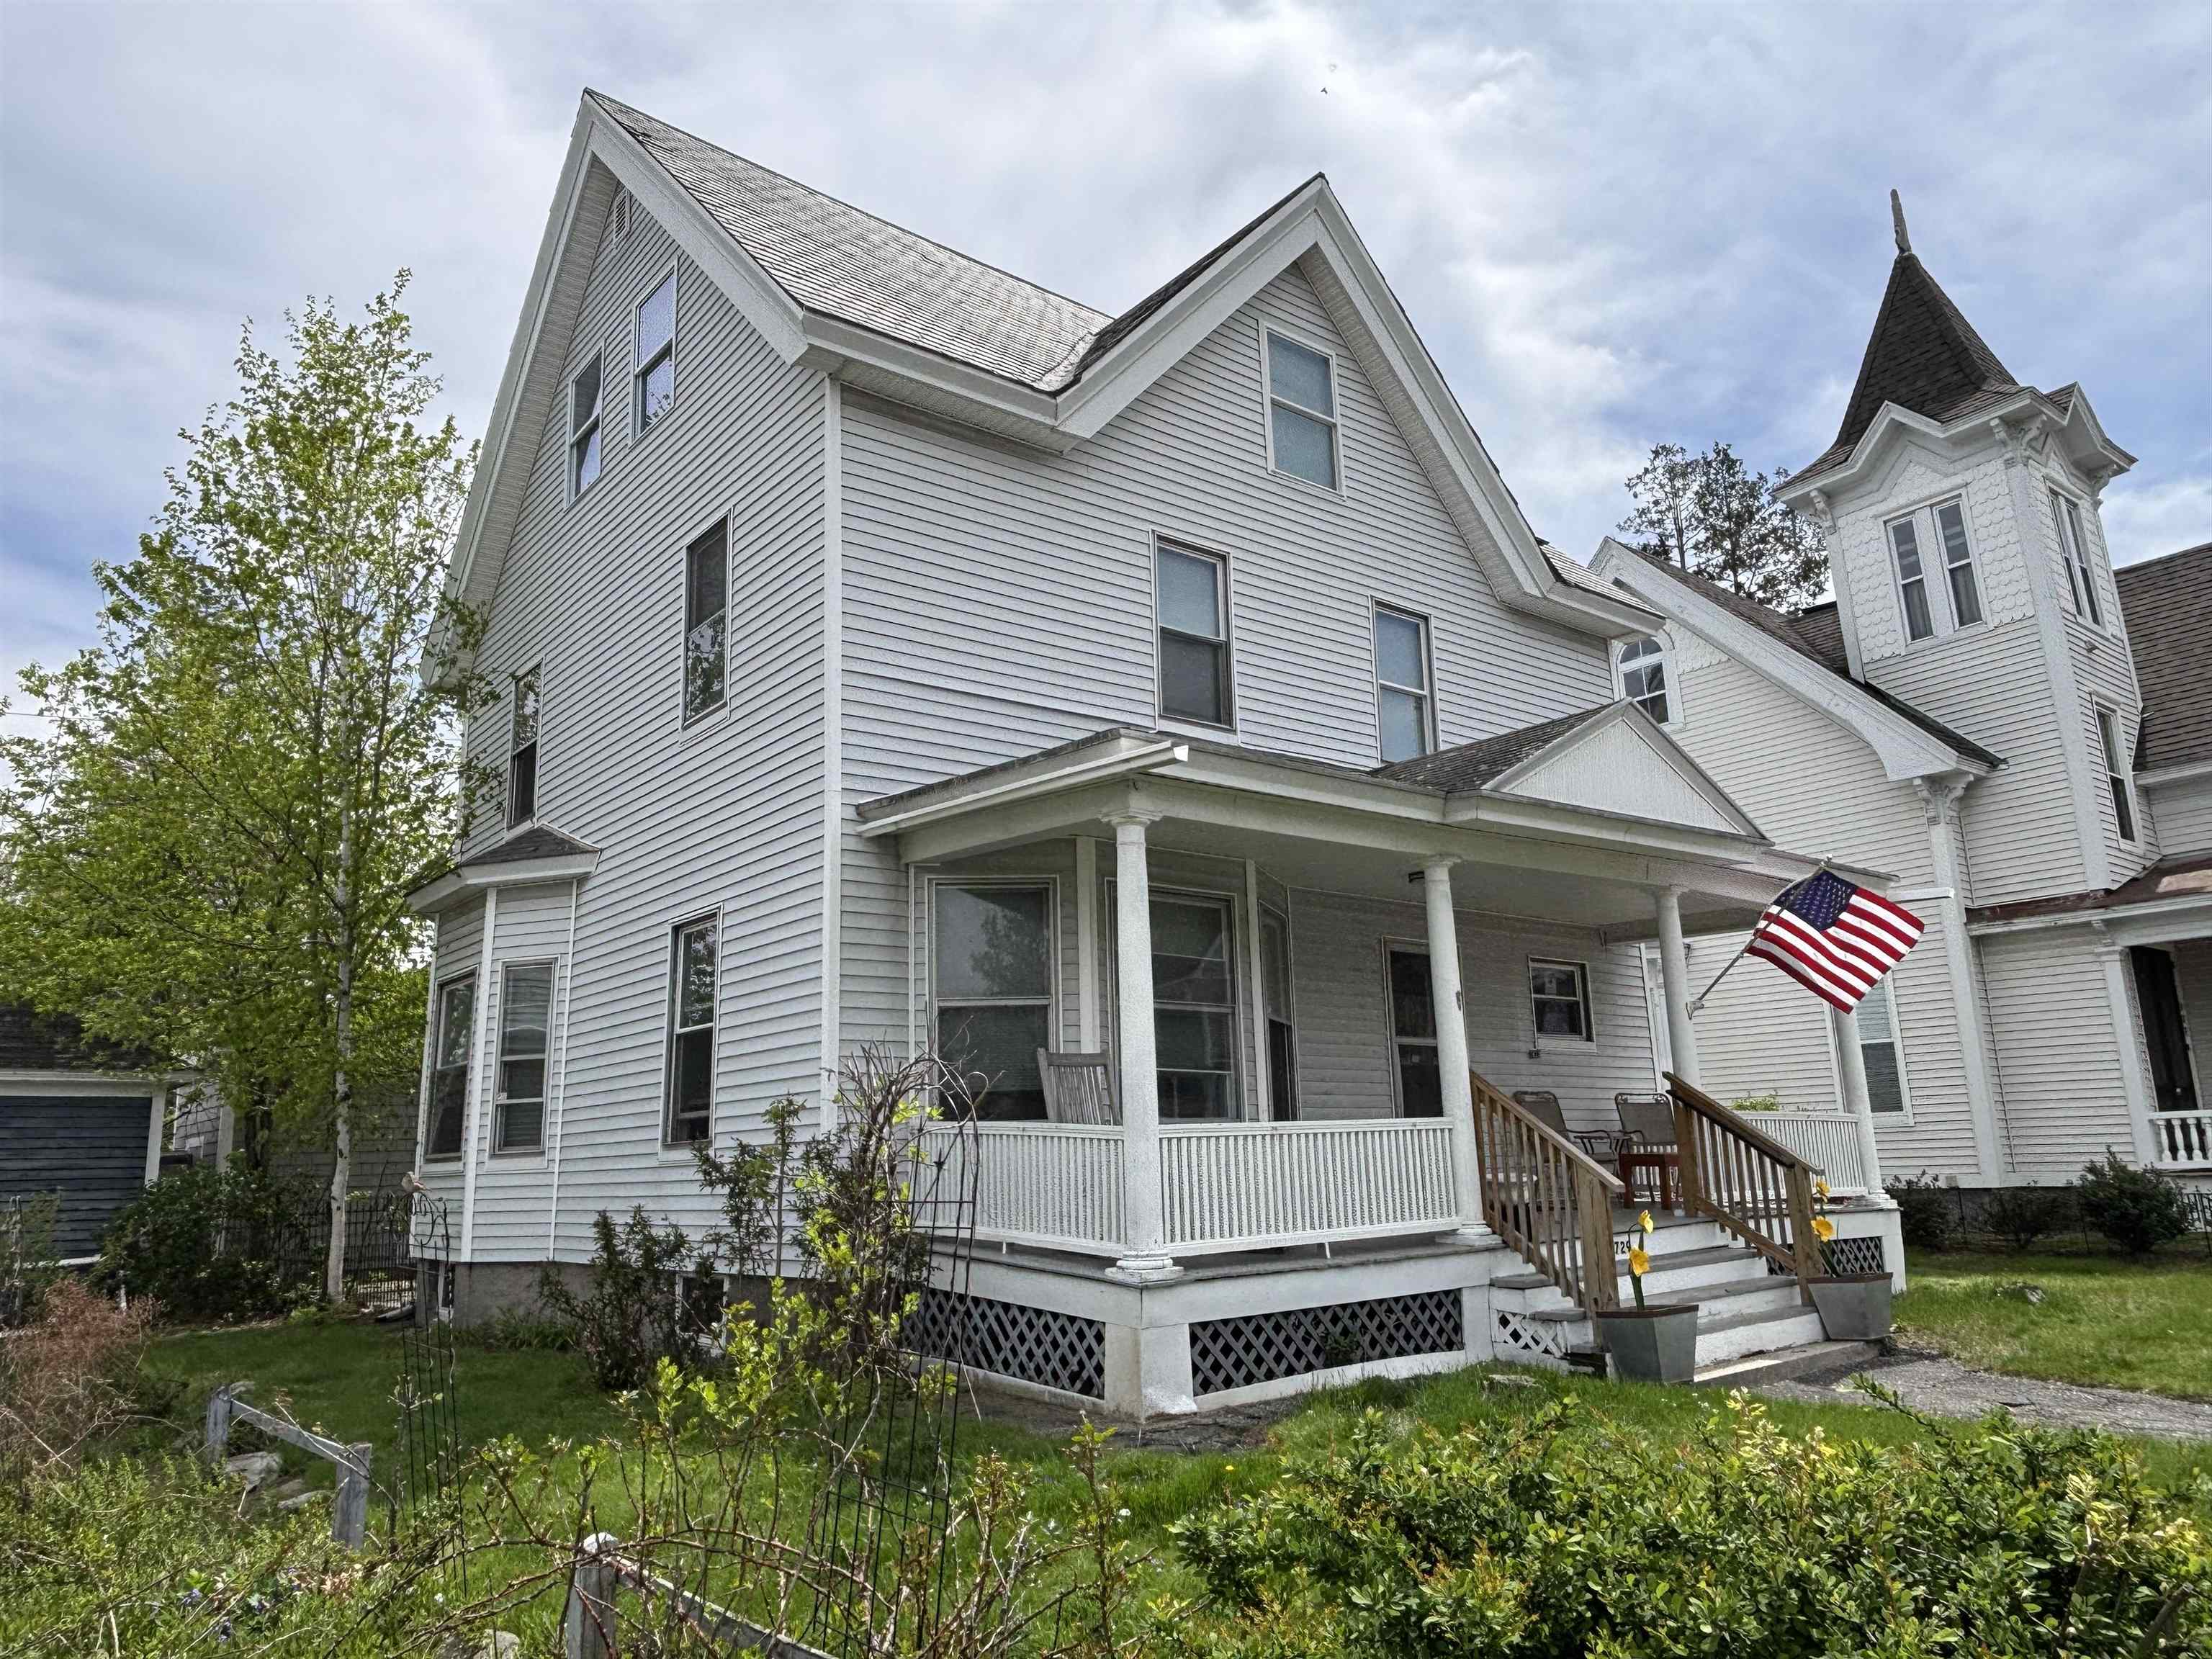
$688,000 $282 per sq.ft. Manchester NH Home »
6 Beds | 5 Baths | Total Sq. Ft. 3396 | Acres: 0.1Listed on Saturday May 9, 2026
Description: Charming, Fully Updated 1900 Classic Home-Ideal for Multigenerational Families or Like-Minded Professional Shared Living. Welcome to this exceptionally spacious and thoughtfully updated classic Manchester home. Situated on a 4,356 sq ft lot (per city records), this property offers 3,794 sq ft of finished living space across four fully finished levels, 8 private bedrooms, 2 large flexible bonus rooms in the basement. It's the perfect blend of historic New England character and modern functionality -- ideal for extended families or a harmonious community of professionals. This is a rare opportunity to own a warm, expansive, and highly functional home designed for connection, privacy, and comfortable living on a grand scale. Excellent location in Manchester near amenities, parks, and major routes. Move-in ready with fresh paint, quality mechanical upgrades, hardwood floors throughout, and meticulous upkeep. Schedule your private showing today and experience this exceptional Manchester property in person! See Listing Details & 19 images.

$719,900 $308 per sq.ft. Manchester NH Home »
4 Beds | 3 Baths | Total Sq. Ft. 2336 | Acres: 7515Listed on Thursday Aug 13, 2026
Description: Brand new Cape Style home currently under construction and thoughtfully designed with over 2300 sq. ft of living space! A beautiful full front porch welcomes you into this spacious 4 bedroom, 2.5 bath home featuring an open and functional floor plan. The primary suite offers a private bath with step-in-shower, while an additional full bath serves the remaining bedrooms. Convenient first floor laundry, hardwood and tile flooring, and an attached two car garage add to the home's appeal. Set on a nice flat, usable lot in an established residential setting, this location offers fantastic commuter convenience with highway access just minutes away. Enjoy all the benefits of new construction with time to watch your new home come together! Construction is underway with an anticipated completion by the end of October. See Listing Details & 5 images.

$769,900 $329 per sq.ft. Manchester NH Home »
4 Beds | 3 Baths | Total Sq. Ft. 2343 | Acres: 7.78Listed on Wednesday Jul 29, 2026
Description: New Colonial Home in Karatzas Heights, Manchester a Quaint 22 Lot Subdivision. This 4 Bedroom, Multi Bath home is loaded with Stylish Features....Wide Foyer Entrance, Kitchen/Eat-In, Fireplaced Familyroom, First Floor Study, Hardwood Flooring on the First Floor, Tile Flooring in the Bathrooms, Granite Countertops in the Kitchen and Baths, Oak Staircase, Tiled Shower in the Primary Bath, FHA Propane Heating, Central Air, Generous Cabinet, Flooring and Appliance Allowances, Decks, 2 Car Garage, Full Basements and the list goes on, conveniently located off Exit 8 (Off Rt 93) for easy commuting. See Listing Details & 14 images.

$799,000 $198 per sq.ft. Manchester NH Home »
Price Change! Reduced by $51,000 down 6% on September 9th 2026
4 Beds | 3 Baths | Total Sq. Ft. 4034 | Acres: 0.34
Listed on Monday Aug 17, 2026
Description: Nestled in Manchester's most sought-after North End neighborhood, **694 Walnut Street** is a 4-bedroom, 2.5-bath Colonial that offers the rare combination of country-like serenity and effortless city access. Daily commuting and local travel are seamless with Route 93, the Manchester-Boston Regional Airport, and Boston all within easy reach, while local parks and scenic hiking or biking trails sit just moments from your front door. Outdoor living takes center stage both morning and night. Unwind on the expansive rear deck set against a serene, wooded backdrop--an ideal spot for dining, weekend entertaining, or evening cocktails. At dawn, step onto the inviting front porch with a morning coffee to watch the sunrise. The entire home has been thoughtfully updated starting with the main level. Featuring gleaming hardwood floors connecting the detailed formal dining room, a gracious sitting area, a convenient half bath, and main-floor laundry. At the heart of the home, the updated chef's eat-in kitchen with stainless steel appliances, granite countertops and a breakfast nook which opens up into the family room anchored by a warm pellet stove and vaulted ceilings. Upstairs, three guest bedrooms and a full tile bath join a generously sized primary retreat featuring a walk-in closet and private en-suite(the tile work is not to be ignored!). On the top level, a fully finished attic provides versatile flex space for a home gym, playroom, or media lounge. This home offers all the space needed to settle in, feel at home and plenty of space to grow, with a drywalled basement ready for your custom expansion plans. This is a must see! See Listing Details & 50 images.
Under Contract

$799,900 $282 per sq.ft. Manchester NH Home »
Price Change! Reduced by $67,100 down 8% on August 16th 2026
4 Beds | 3 Baths | Total Sq. Ft. 3586 | Acres: 0.38
Listed on Monday Jun 22, 2026
Description: No air miles needed. Exceptional space, timeless design, and a resort-inspired backyard come together in this impressive Currier Hill home. Set on a beautifully landscaped lot, the home welcomes you with a striking stone façade, classic farmer's porch and manicured grounds. The showstopping outdoor experience is unmatched. The 20,000-gallon saltwater pool with rock feature, sweeping patio and hot tub create a private retreat. Granite kitchen is the home's hub, featuring stainless steel appliances, wall ovens, cooktop island and sunny dining area. Just beyond, the sun-filled gathering room with cathedral ceiling and stone gas fireplace is an inviting space to relax. Full formal dining room and front living room or office offer versatility. Smooth oak and tile floors and Brazilian cherry upstairs. The primary suite includes a walk-in closet and updated bath with a beautifully renovated shower. An oversized bedroom upstairs could also easily serve as a home office, media room, guest suite, playroom or fitness space. The finished lower level has two large rooms for even more space to spread out, work out or use for a multipurpose media room. There is even a sauna for self care. Additional amenities include central air, first-floor laundry, security system, standby generator and a two-car garage. Every season brings something special here. Summer days at the pool and winter evenings in the hot tub. More than a home, this is a place to unwind, entertain, and make lasting memories. STILL TIME TO MAKE A SPLASH See Listing Details & 53 images.

$950,000 $200 per sq.ft. Manchester NH Home »
Price Change! Reduced by $40,000 down 4% on August 28th 2026
4 Beds | 4 Baths | Total Sq. Ft. 5132 | Acres: 0.36
Listed on Wednesday Jul 15, 2026
Description: Exceptional Contemporary Colonial located in a highly sought-after North End neighborhood. This masterfully constructed residence features premium materials, refined finishes, and a thoughtfully designed floor plan. The European-style primary suite offers a spacious retreat with a private bath including a walk-in shower and a dedicated dressing room. A mostly finished third floor provides additional living flexibility with a bonus room, sauna, and mini-split system. Additional features include a finished lower-level room with daylight windows, second-floor laundry, refinished hardwood floors, and new carpeting throughout. The kitchen is appointed with quartz countertops and stainless steel appliances. Sliding doors lead to a back deck overlooking a sunken above-ground pool, ideal for outdoor enjoyment. This property combines modern amenities, quality craftsmanship, and a premier location, offering an exceptional opportunity in the North End. See Listing Details & 60 images.

$1,100,000 $380 per sq.ft. Manchester NH Home »
Price Change! Reduced by $275,000 down 25% on September 9th 2026
4 Beds | 4 Baths | Total Sq. Ft. 3763 | Acres: 0.35
Listed on Wednesday Jul 29, 2026
Description: Elegance and comfort converge in this remarkable 4 bedroom, 3.5 bathroom residence, offered fully furnished in Manchester's coveted North End. Crafted with meticulous attention to quality, the home showcases refined panel molding, custom built-ins, and finishes that reward the discerning eye. Completely reimagined, professionally remodeled, and offered in turnkey condition, this property has been carefully curated, creating a cohesive aesthetic throughout. The thoughtfully designed kitchen is bright, sophisticated, and functional, opening naturally to the home's dining and gathering spaces. Large windows bring natural light throughout, while the home's updates and finishes represent quality and continuity from room to room. The gracious master suite delivers a private sanctuary, while the fully finished sunroom bathes daily life in natural light. The finished lower level is designed purely for enjoyment: a spirited recreation room anchored by a pool table, a stylish wet bar for entertaining, and a full bathroom with a custom cedar sauna, beautifully crafted in clear cedar, creating a retreat that transforms ordinary evenings into restorative escapes. Outdoors, the experience continues on a welcoming patio, where a built-in hot tub invites you to unwind beneath the open sky. The grounds offer an extension of the home's living space for gatherings with family and friends. A practical mudroom keeps busy days organized, and the two-car garage, complete with an electric vehicle charger, provides modern convenience. A custom-built staircase in the garage provides convenient access to the loft storage area, offering valuable additional storage. Move-in ready and tastefully appointed throughout, this home leaves nothing to be desired. Homes of this caliber, in a setting this distinguished, seldom become available. This established, tree-lined community offers a rare balance of amenities, privacy, and convenience. First showings at the Open House on August 8th. See Listing Details & 60 images. Includes a Virtual Tour

$400,000 $147 per sq.ft. Marlborough NH Home »
Price Change! Reduced by $50,000 down 13% on August 16th 2026
4 Beds | 4 Baths | Total Sq. Ft. 2713 | Acres: 5
Listed on Thursday Dec 4, 2025
Description: Step back into the character and craftsmanship of 1875 with this handsome New Englander farmhouse, set on 5 full acres with established garden space and sweeping mountain views. Rich in period charm and filled with possibilities, this is the kind of property that invites someone with an appreciation for old houses to bring its story into a new chapter. Inside, the home retains the warmth and authenticity that make historic properties so special, including beautiful original-style wood flooring and multiple fireplaces awaiting restoration. A gracious formal dining room provides the perfect setting for holiday gatherings, long dinners, or simply enjoying the views and atmosphere of this remarkable old home. With 3+ bedrooms and 4 bathrooms, there is plenty of room to create guest accommodations, offices, studios, libraries, or other spaces suited to modern life while preserving the home's historic spirit. Outside, the acreage offers a wonderful canvas for the next steward of this property. Established garden areas, mountain vistas, and five acres of land provide room for gardening, hobby farming, recreation, or simply enjoying the quiet beauty of rural New Hampshire. And for those who love the stories that old properties tell, the remains of the once-stately barn offer a fascinating opportunity of their own. Though the barn has not survived as well as the farmhouse, its remnants may provide unique salvage opportunities for architectural materials and creative reuse. Conveniently located between Keene and Concord, this property offers the rare combination of rural tranquility and access to vibrant downtowns, dining, shopping, and major routes. Whether you envision a lovingly restored historic homestead, a weekend retreat, a creative country property, or even a potential bed-and-breakfast or guesthouse venture, this 1875 farmhouse offers something increasingly difficult to find: a genuine piece of New England history offering potential to write its next chapter! See Listing Details & 41 images.

$1,190,000 $335 per sq.ft. Marlborough NH Home »
Price Change! Reduced by $110,000 down 9% on September 14th 2026
4 Beds | 6 Baths | Total Sq. Ft. 4571 | Acres: 2.33
Listed on Friday Jun 5, 2026
Description: Privately sited to capture commanding views of Mount Monadnock, this exceptional post-and-beam residence offers the warmth and character of a timeless New England lodge with the modern systems and efficiency of a home built in 2006. Constructed of stone, brick, timber, and glass, the home's thoughtful design creates a rare opportunity to enjoy mountain living without the upkeep of an antique property. A striking exterior and soaring gables make a memorable first impression, while walls of windows invite natural light and frame one of New Hampshire's most iconic landscapes. Selective tree clearing has further enhanced the view corridor, creating a dramatic connection to Mount Monadnock. The renovated kitchen features stone countertops, custom cabinetry, Thermador appliances, a substantial center island, and a distinctive wood-fired pizza oven. Travertine tile and rich wood flooring extend throughout the principal living spaces, anchored by a dramatic central fireplace and complemented by expansive open-concept gathering areas spanning the second and third levels. The residence offers four generously sized bedrooms, four full baths, and two half baths. The upper level includes a tranquil primary suite and an additional ensuite bedroom, while guest rooms, sitting areas, and baths throughout the home provide exceptional flexibility for family and visitors. Oversized covered porches create inviting outdoor living spaces for taking in the mountain views and changing seasons. The grounds have been enhanced with hydroseeding and an exterior landscape lighting system that beautifully illuminates the property after dusk. Additional amenities include a two-car garage, radiant heat, central air conditioning, and a whole-house generator. Located in the heart of the Monadnock Region, this grand mountain retreat is close to hiking trails, lakes, golf, and the vibrant village centers of Peterborough, Keene, and nearby communities known for dining, arts, and cultural offerings. See Listing Details & 60 images. Includes a Virtual Tour

$495,000 $225 per sq.ft. Meredith NH Home »
Price Change! Reduced by $55,000 down 11% on August 26th 2026
Waterfront on Lake Winnipesaukee
4 Beds | 2 Baths | Total Sq. Ft. 2201 | Acres: 0.28
Listed on Thursday Jul 23, 2026
Description: Classic New England charm meets everyday comfort in this spacious 4 bedroom, 2 bath home offering over 2,200 square feet of living space, ideally situated on a 0.28 acre lot just minutes from the heart of Downtown Meredith. Featuring an attached garage and a welcoming layout, this home is ready to accommodate both everyday living and special gatherings. The nicely sized kitchen offers warm wood cabinetry, ample work space, and a large butler's pantry, providing exceptional storage and prep space. Host holidays and memorable dinners in the formal dining room, which flows seamlessly into the expansive living room highlighted by a beautiful bay window that fills the space with natural light. Completing the main level are a full bathroom, home office, and a cozy family room, offering flexibility for today's lifestyle. Upstairs, you will find the spacious primary bedroom, three additional bedrooms, and an updated full bathroom featuring a double vanity. During the warmer months, the expansive screened-in porch is the perfect place to relax, entertain, or enjoy the time with family and friends while overlooking the yard. Conveniently located just a short walk from Meredith Bay, downtown shops, restaurants, the sculpture walk, and many other Lakes Region's most popular attractions. This classic New Englander offers the ideal combination of character, space, and an unbeatable location. Whether you are searching for a year round residence or a place to enjoy all that Meredith has to offer, this home is one you won't want to miss! Open House Saturday, 11-1pm. See Listing Details & 60 images. Includes a Virtual Tour
